Built-ins
Media walls, bookcases, window seats and wall-to-wall storage designed around the room.
Custom built-ins · finish carpentry · cabinetry
Thoughtful custom carpentry that turns awkward walls, empty corners and underused rooms into finished spaces that work.
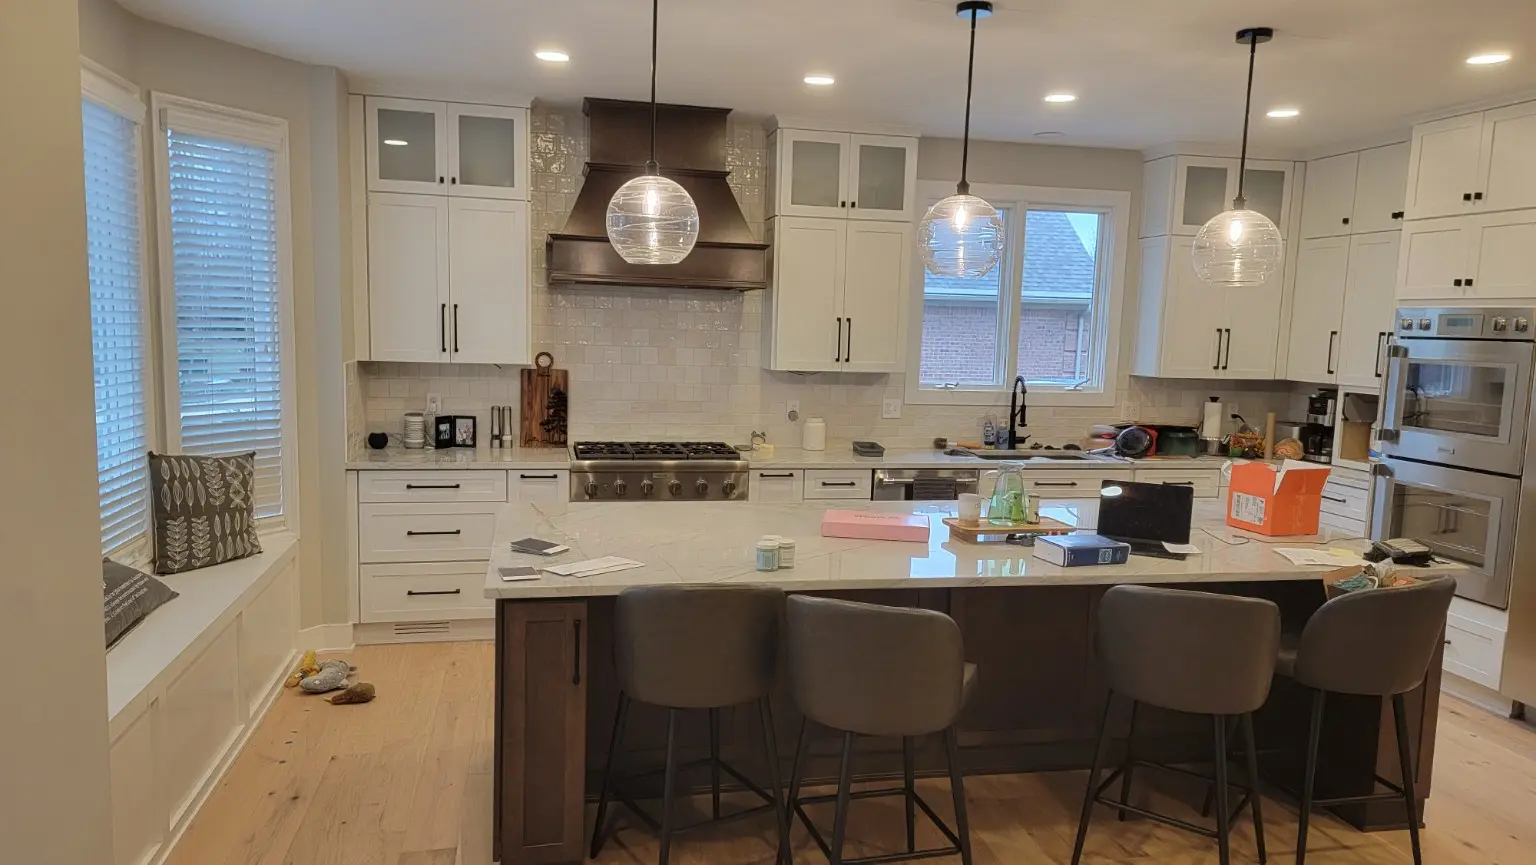 Custom kitchen & millwork
Made to fit your home—not forced into it.
From a single storage bench to a full wall of built-ins, every project starts with the space you actually have and the way you need it to work.
About Brian
I’ve spent 15 years working in residential carpentry and cabinetry, with a focus today on custom built-ins, cabinetry and finish work made specifically for the home they’re going into.
When you hire me, you work directly with me from start to finish. I handle the measurements, building, installation and finishing details myself—there isn’t a salesperson handing your project off to a separate crew.
Most of my work is built on site using cabinet-grade materials, allowing each project to fit the actual room instead of forcing a prefabricated solution into the space.
Bring me your inspiration, photos or an idea of what you want built. I’ll take it from there and make sure the finished project fits the space, functions the way it should and looks like it belongs in the room.
For painted projects, I can also coordinate with a painter to complete the finished look.
Selected work
What I build
Media walls, bookcases, window seats and wall-to-wall storage designed around the room.
Closets, mudrooms, benches and drop zones that make everyday clutter easier to manage.
Cabinet installations, finish carpentry, columns and detailed millwork with a clean finished look.
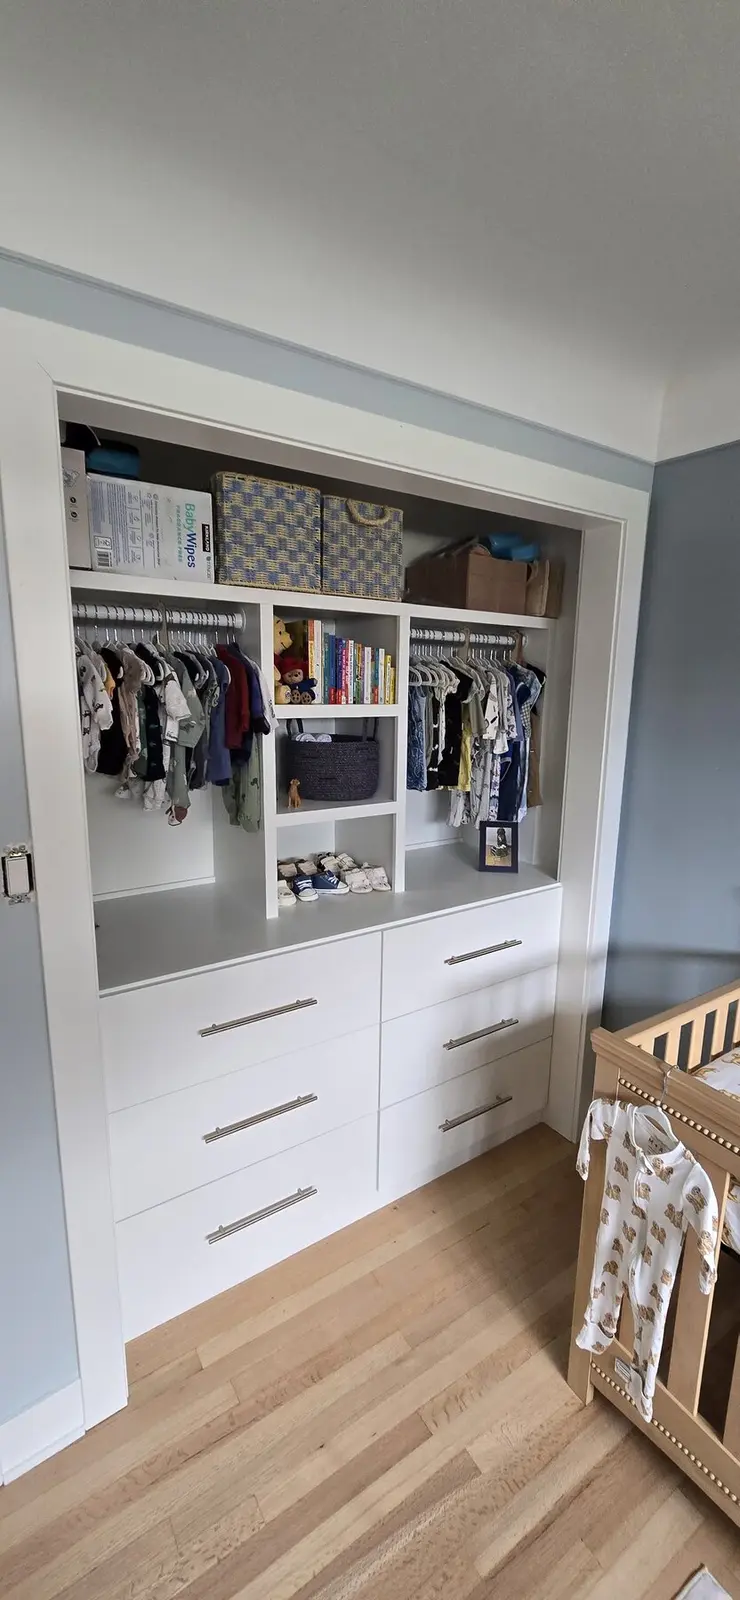
How it starts
You don’t need detailed plans, but having a few inspiration photos, rough measurements, or examples of the look you’re after gives us a good place to start.
From there, I’ll make sure the project is built to fit the space and functions the way it should.
Start your projectStart a project
Tell me a little about the space. A finished design is not required—photos, rough measurements and what you want the room to do are enough to start.